Brief & site
Confirm room mix, guest experience, climate, access, budget and programme.
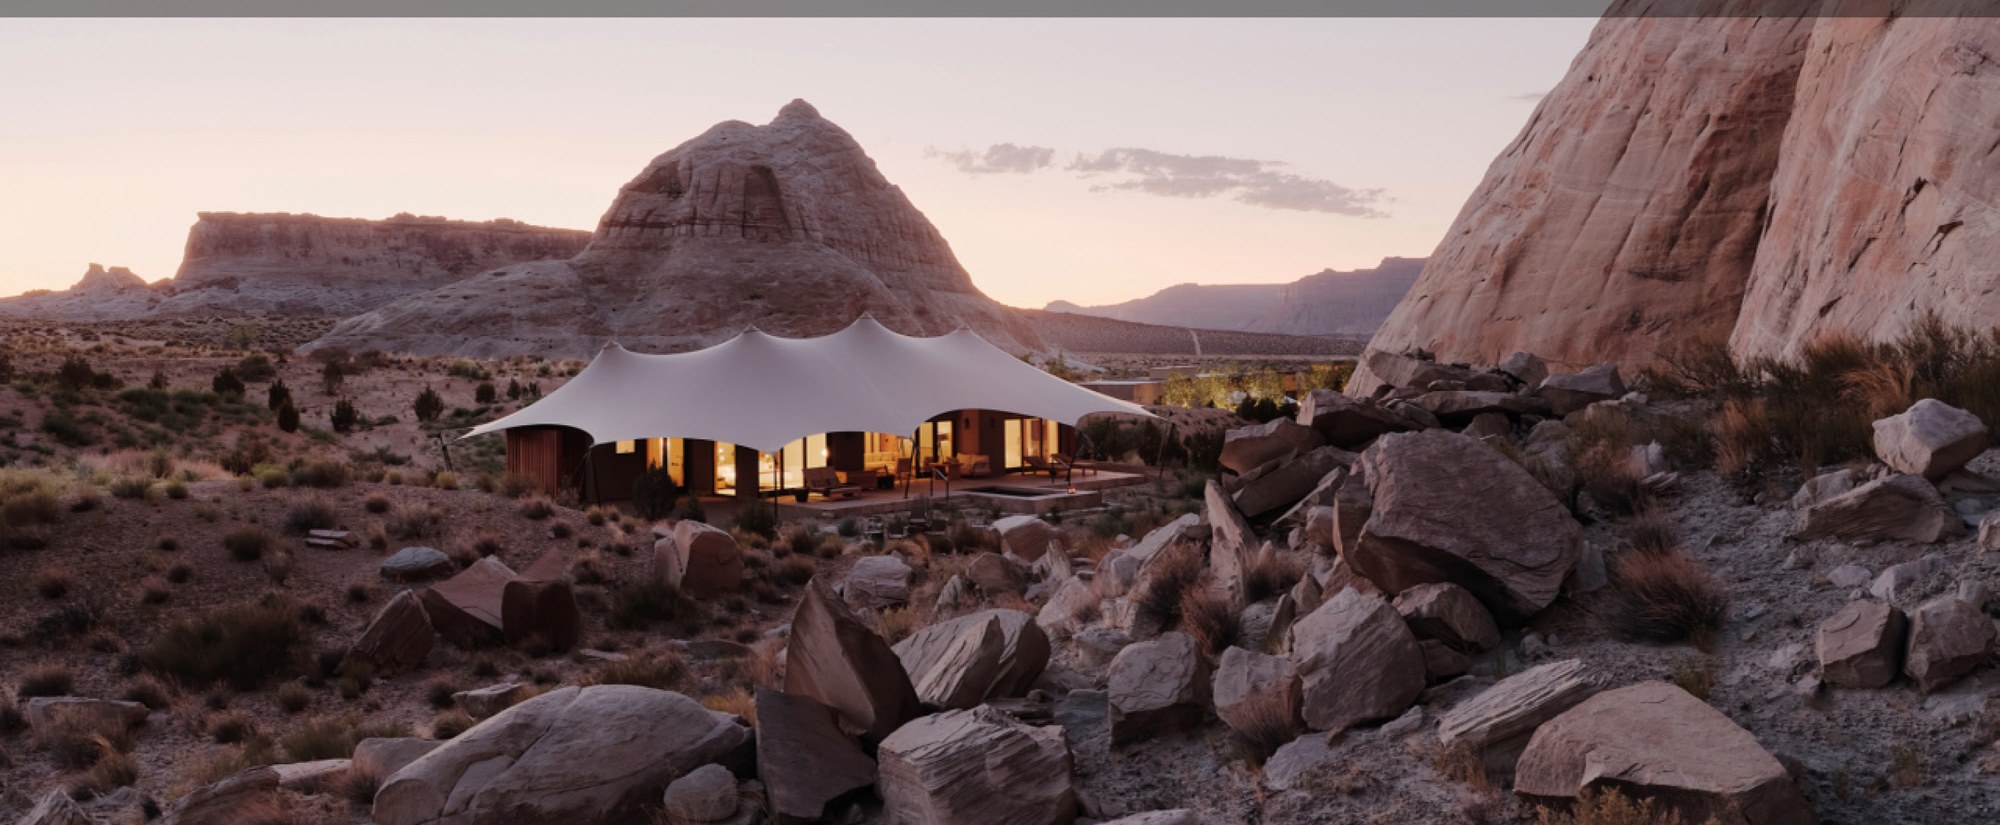
Six adaptable accommodation families for resorts, cultural-tourism destinations and landscape stays.
The collection
The collection brings together six construction and experience types found in the supplied product catalogue. Each family can be developed from an individual room into a coordinated hospitality cluster.
UNO can support site strategy, model selection, design adaptation, layout coordination, manufacturer communication and delivery planning around the needs of a specific destination.

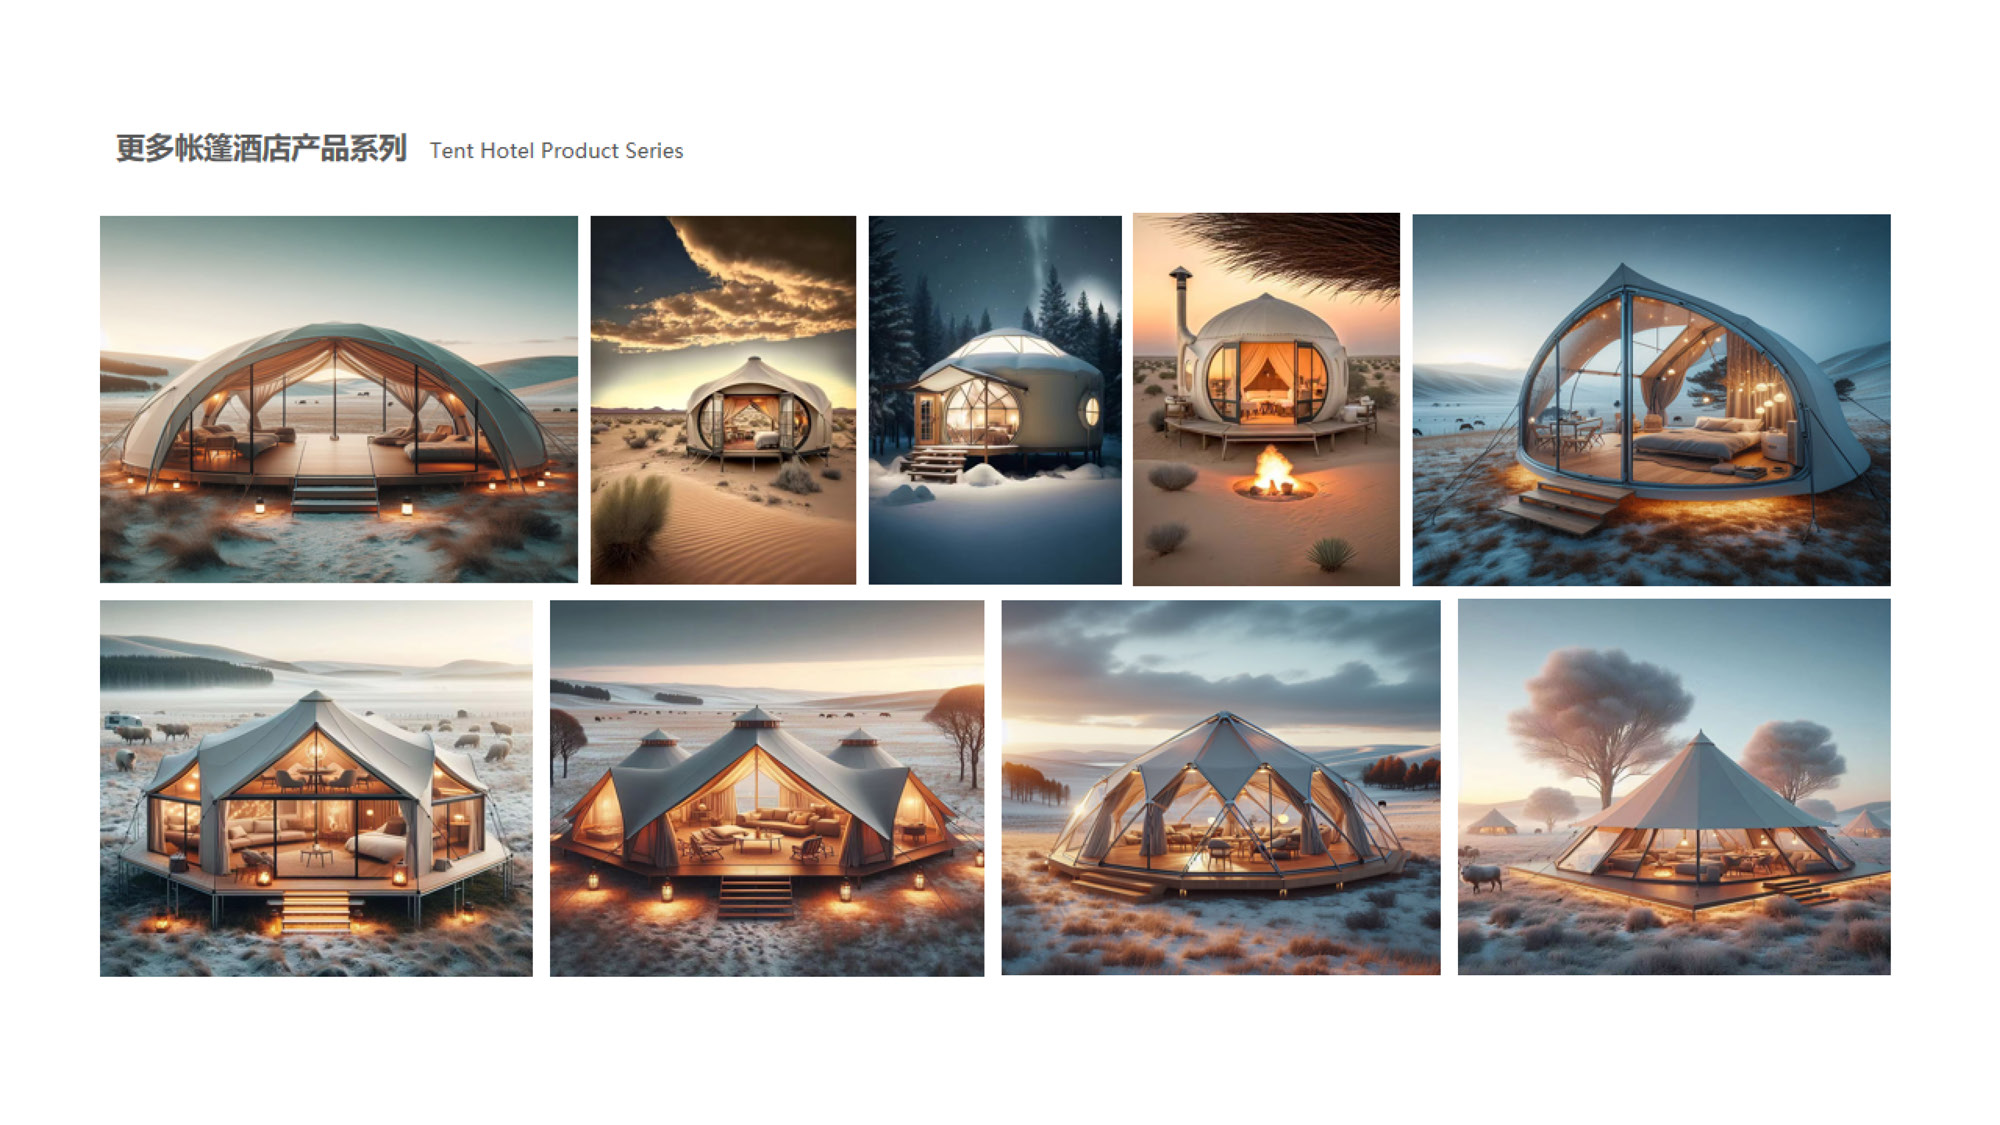
帐篷屋系列
Lightweight hospitality structures shaped by tensile roofs and open views. The catalogue ranges from compact single-room units to linked suites, shared lobbies and larger destination layouts.

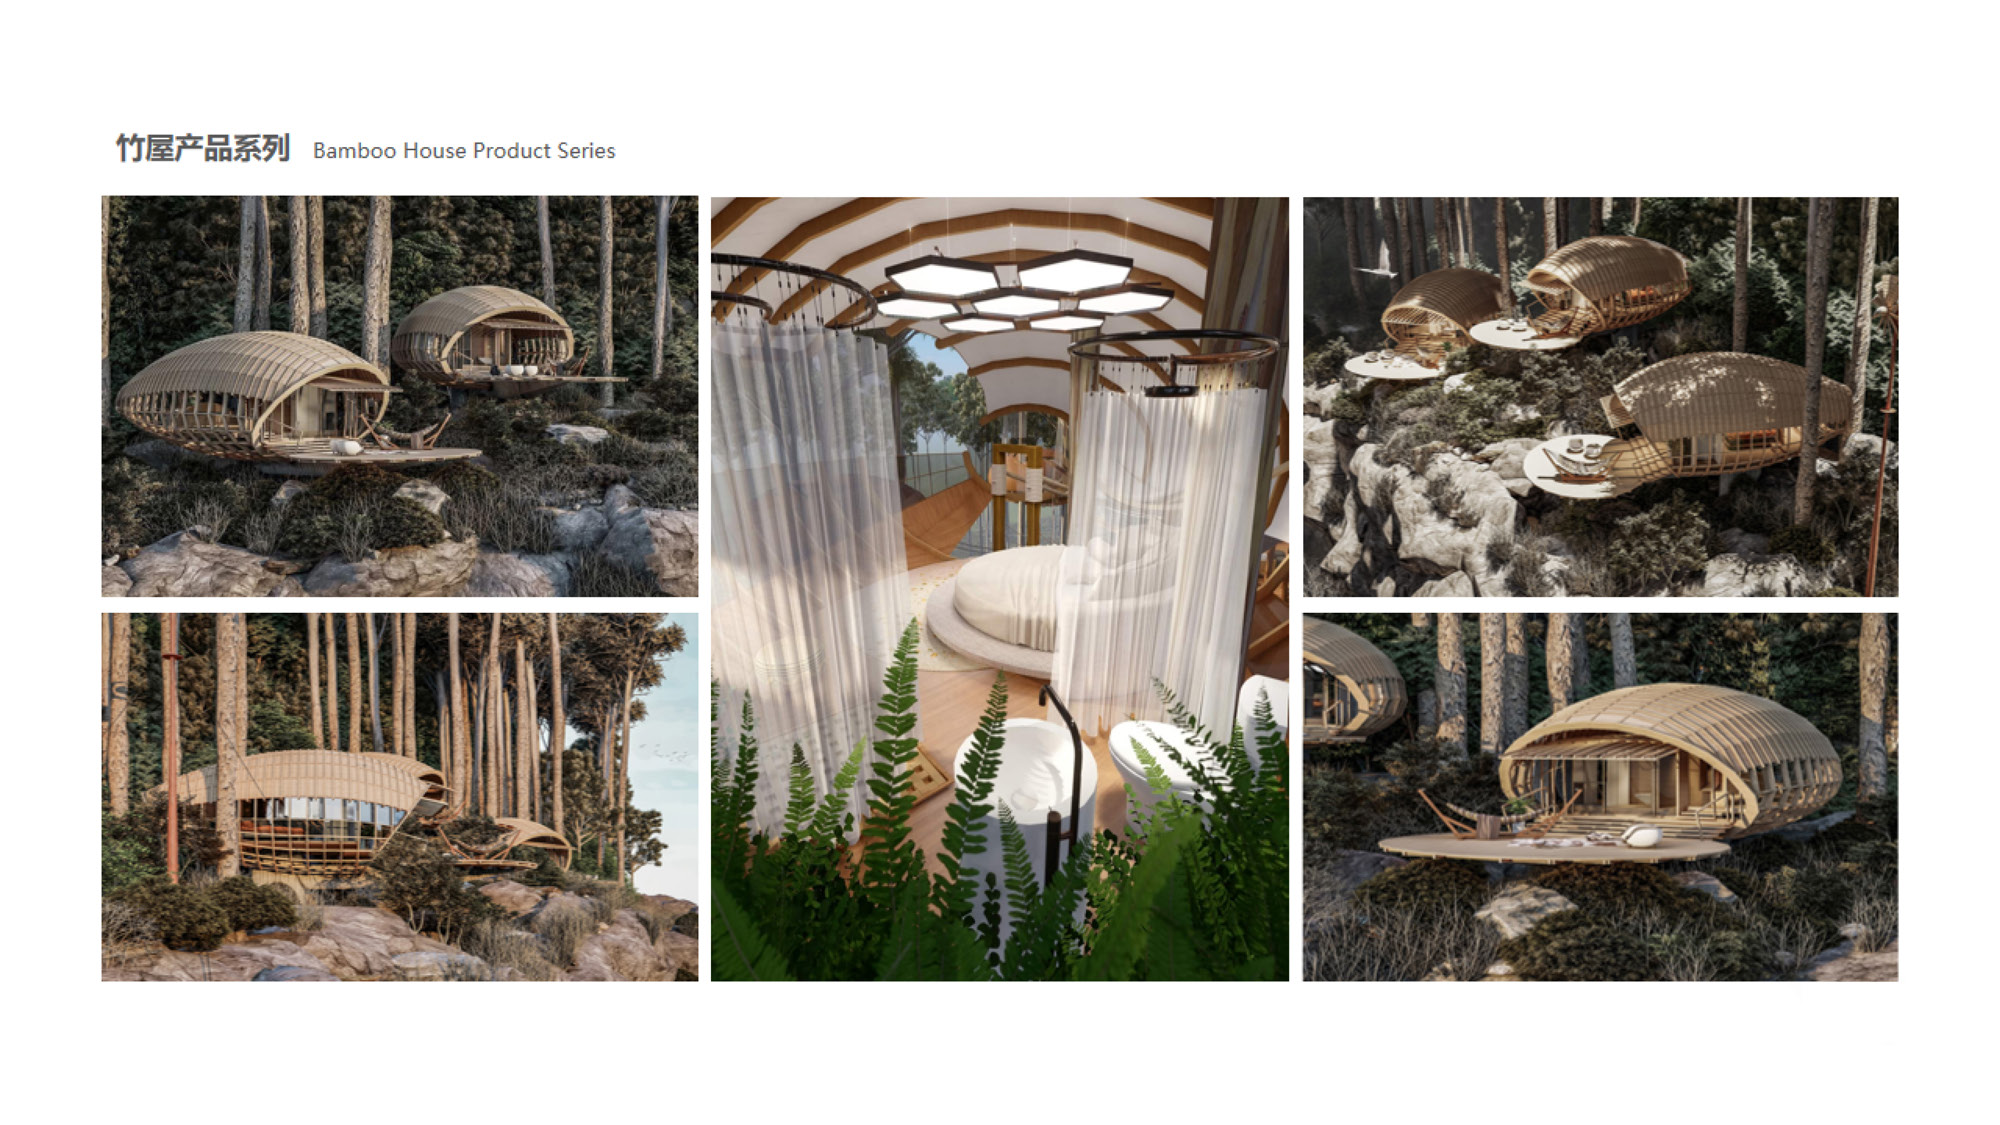
竹屋系列
Curved bamboo shells create tactile, nature-led accommodation with generous glazing and sheltered terraces. Organic roof profiles allow individual cabins or clustered woodland retreats.
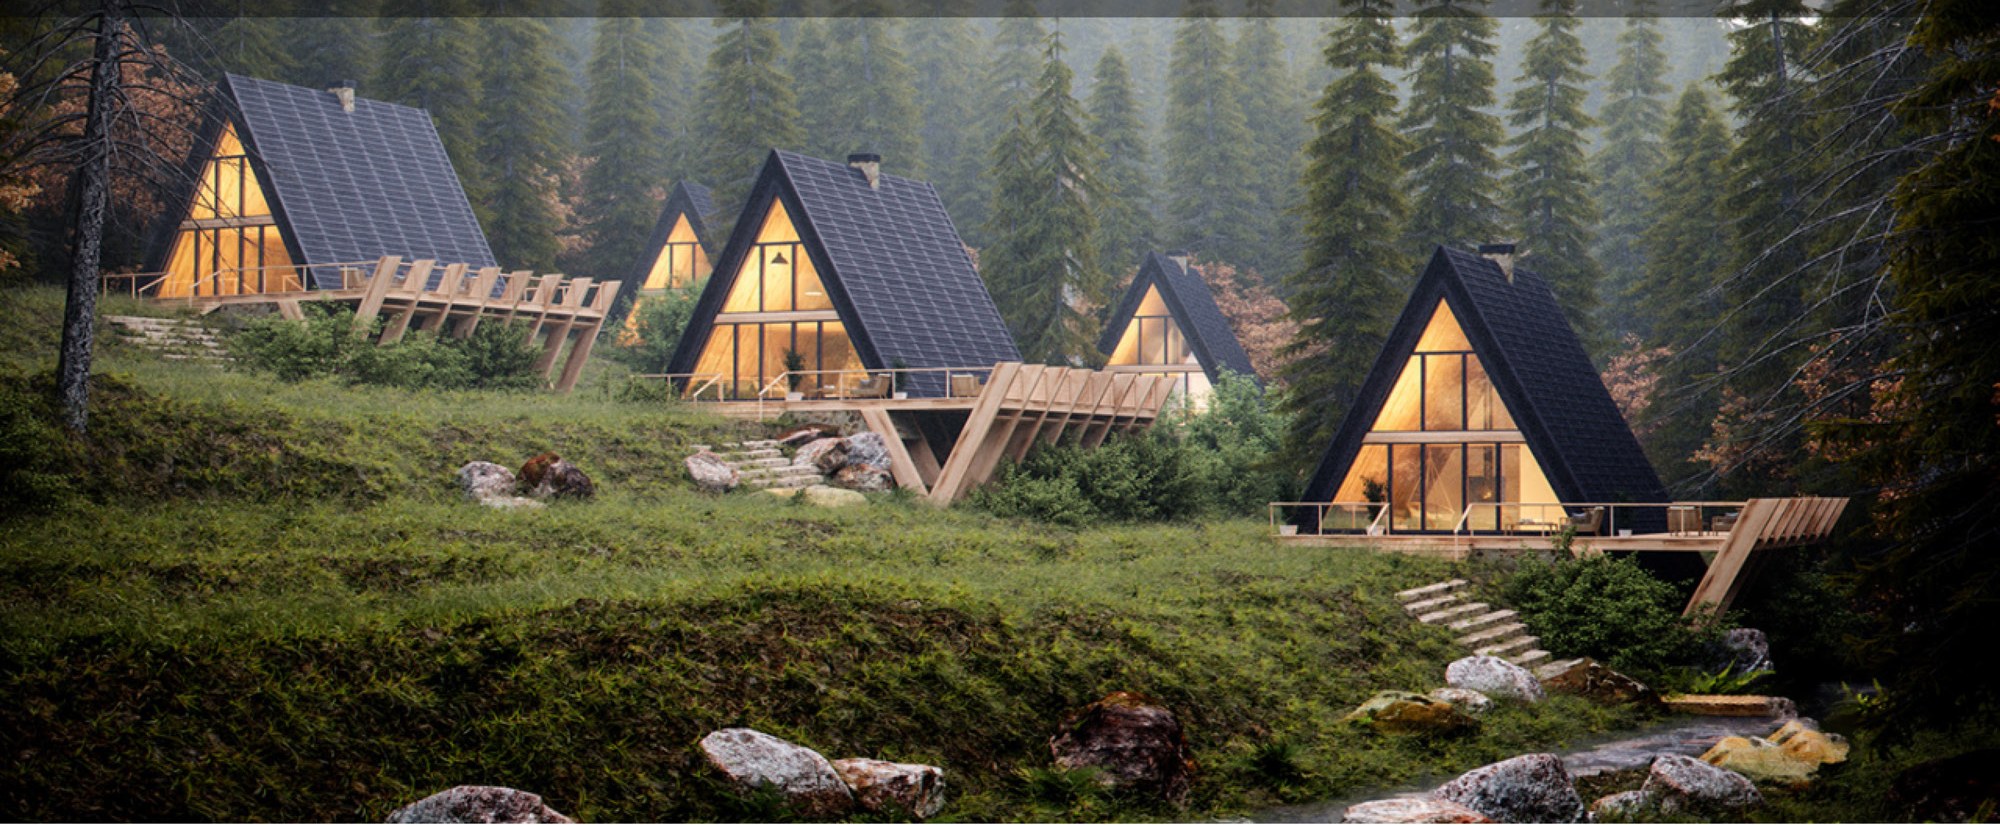
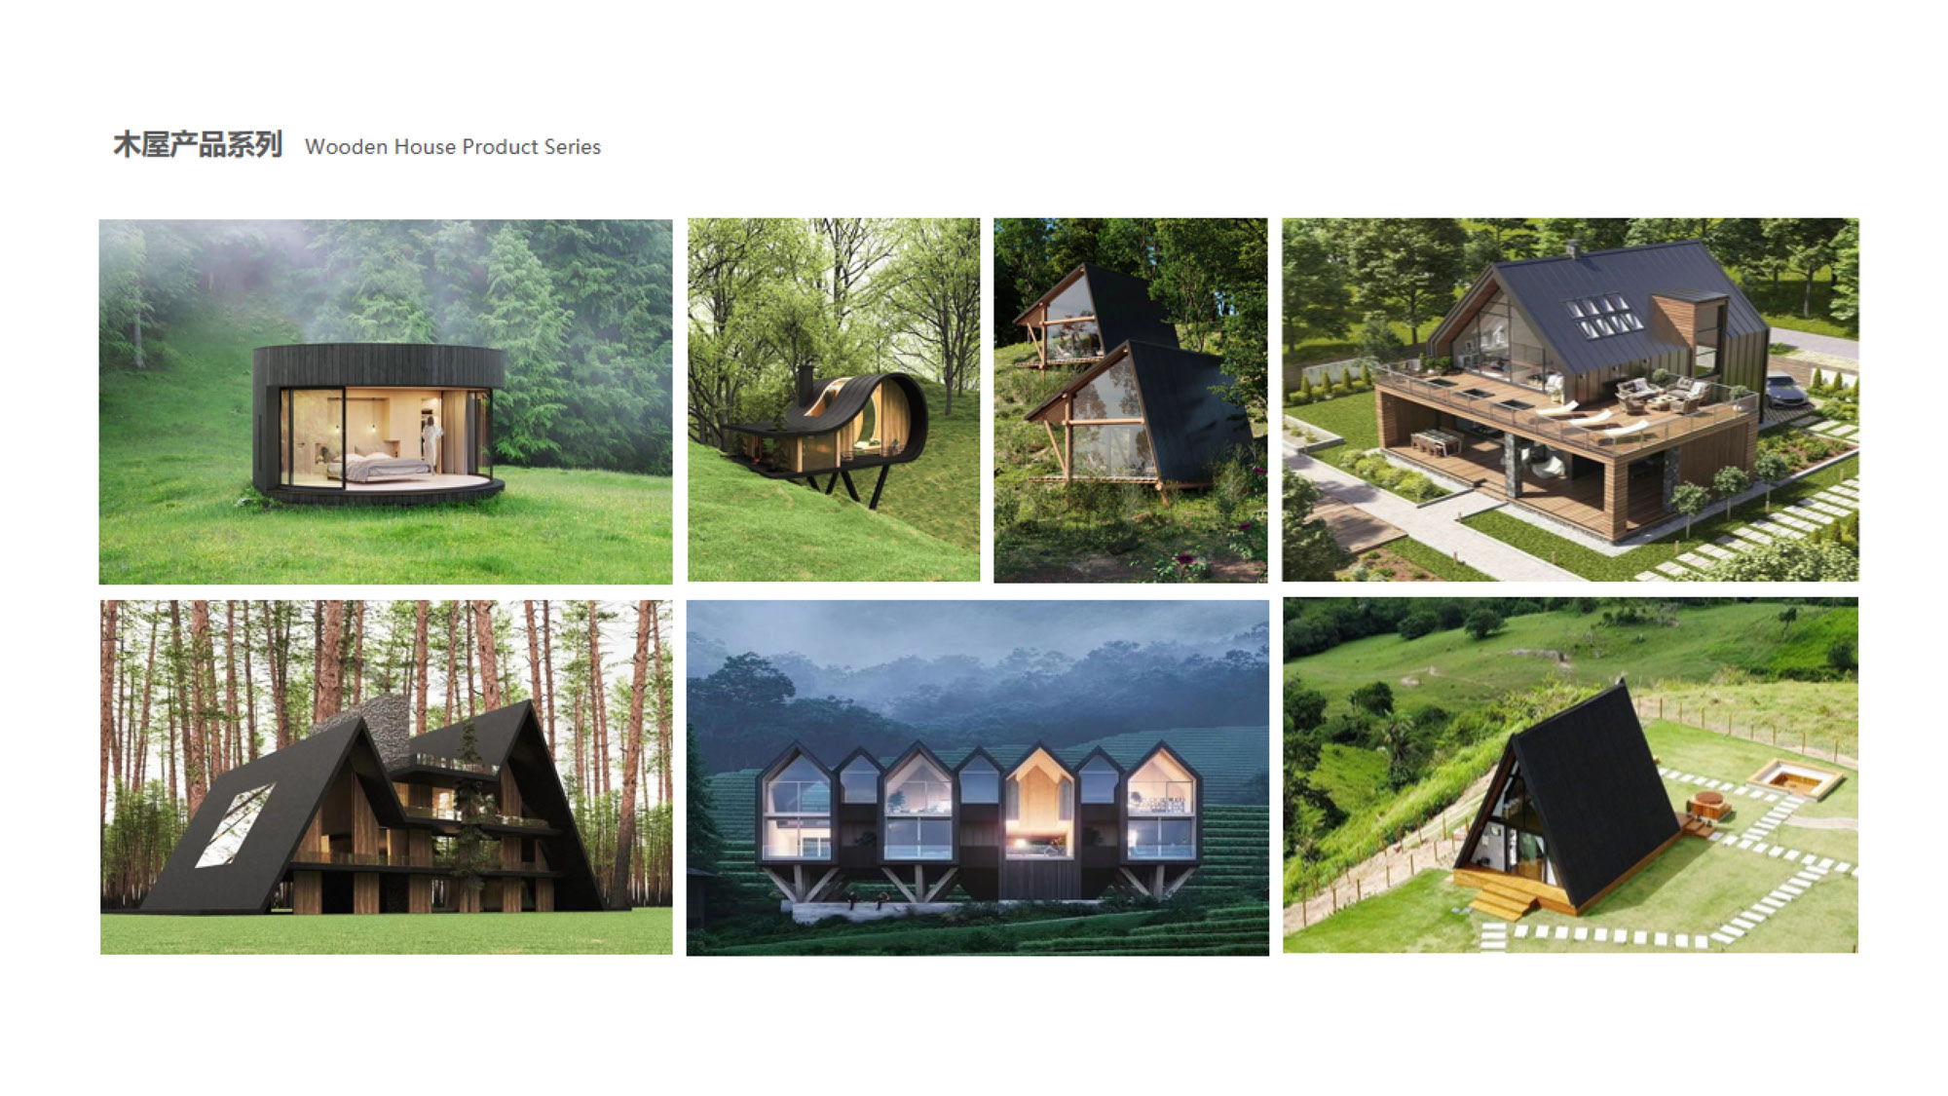
木屋系列
A broad family of timber cabins, from compact box rooms and barrel pods to A-frame lodges and multi-room houses. Warm interiors and familiar silhouettes suit year-round landscape destinations.

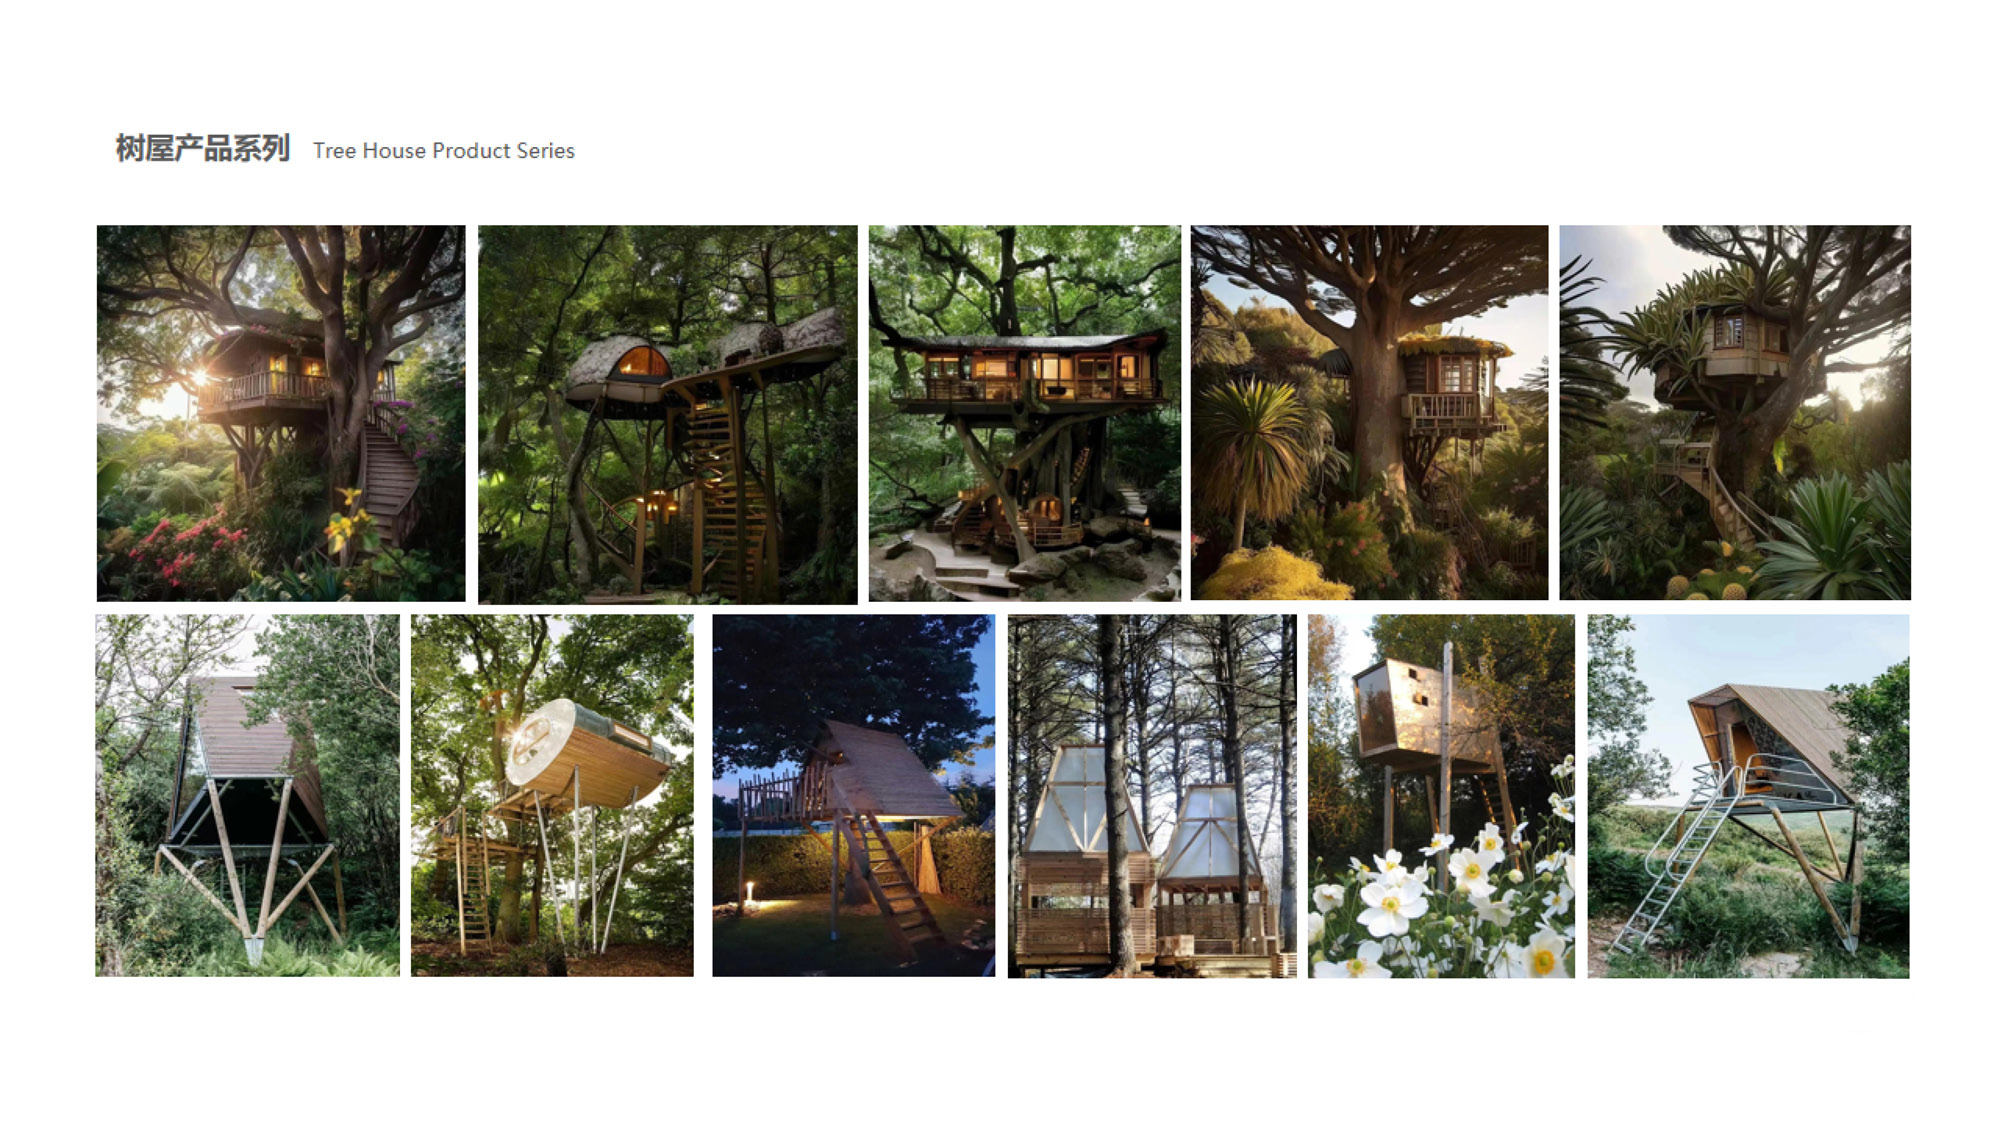
树屋系列
Elevated rooms and viewing structures designed around woodland canopies. The series includes compact pods, connected platforms and vertical lookout concepts with stairs integrated into the experience.
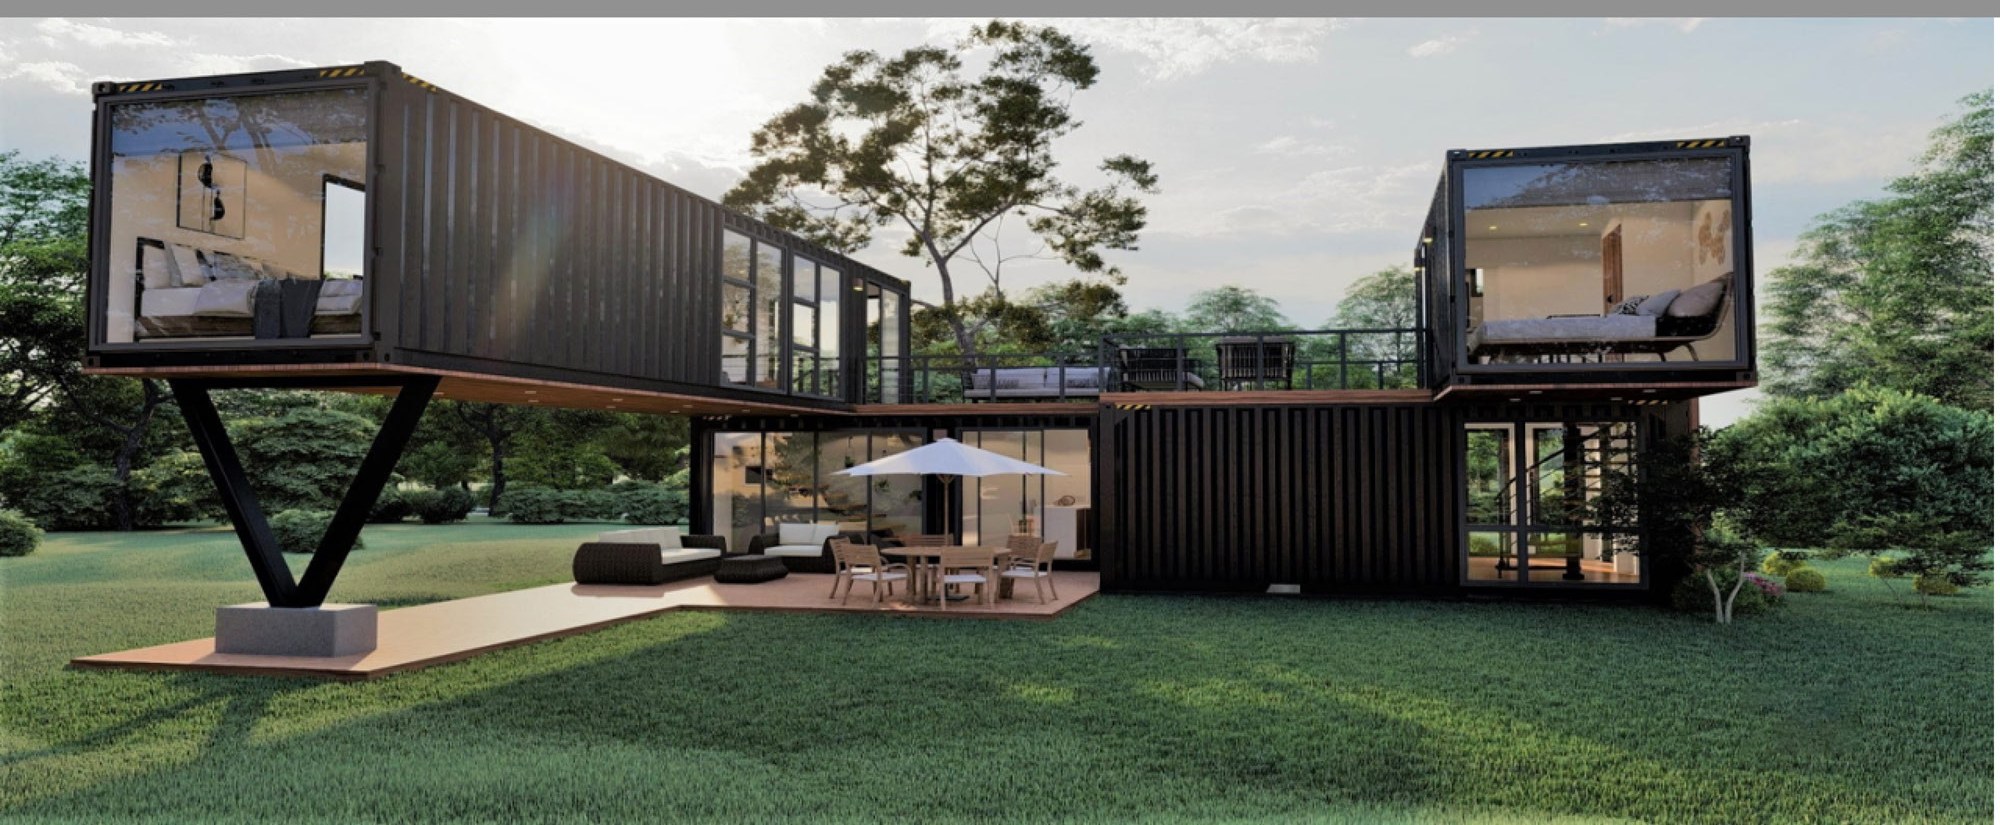
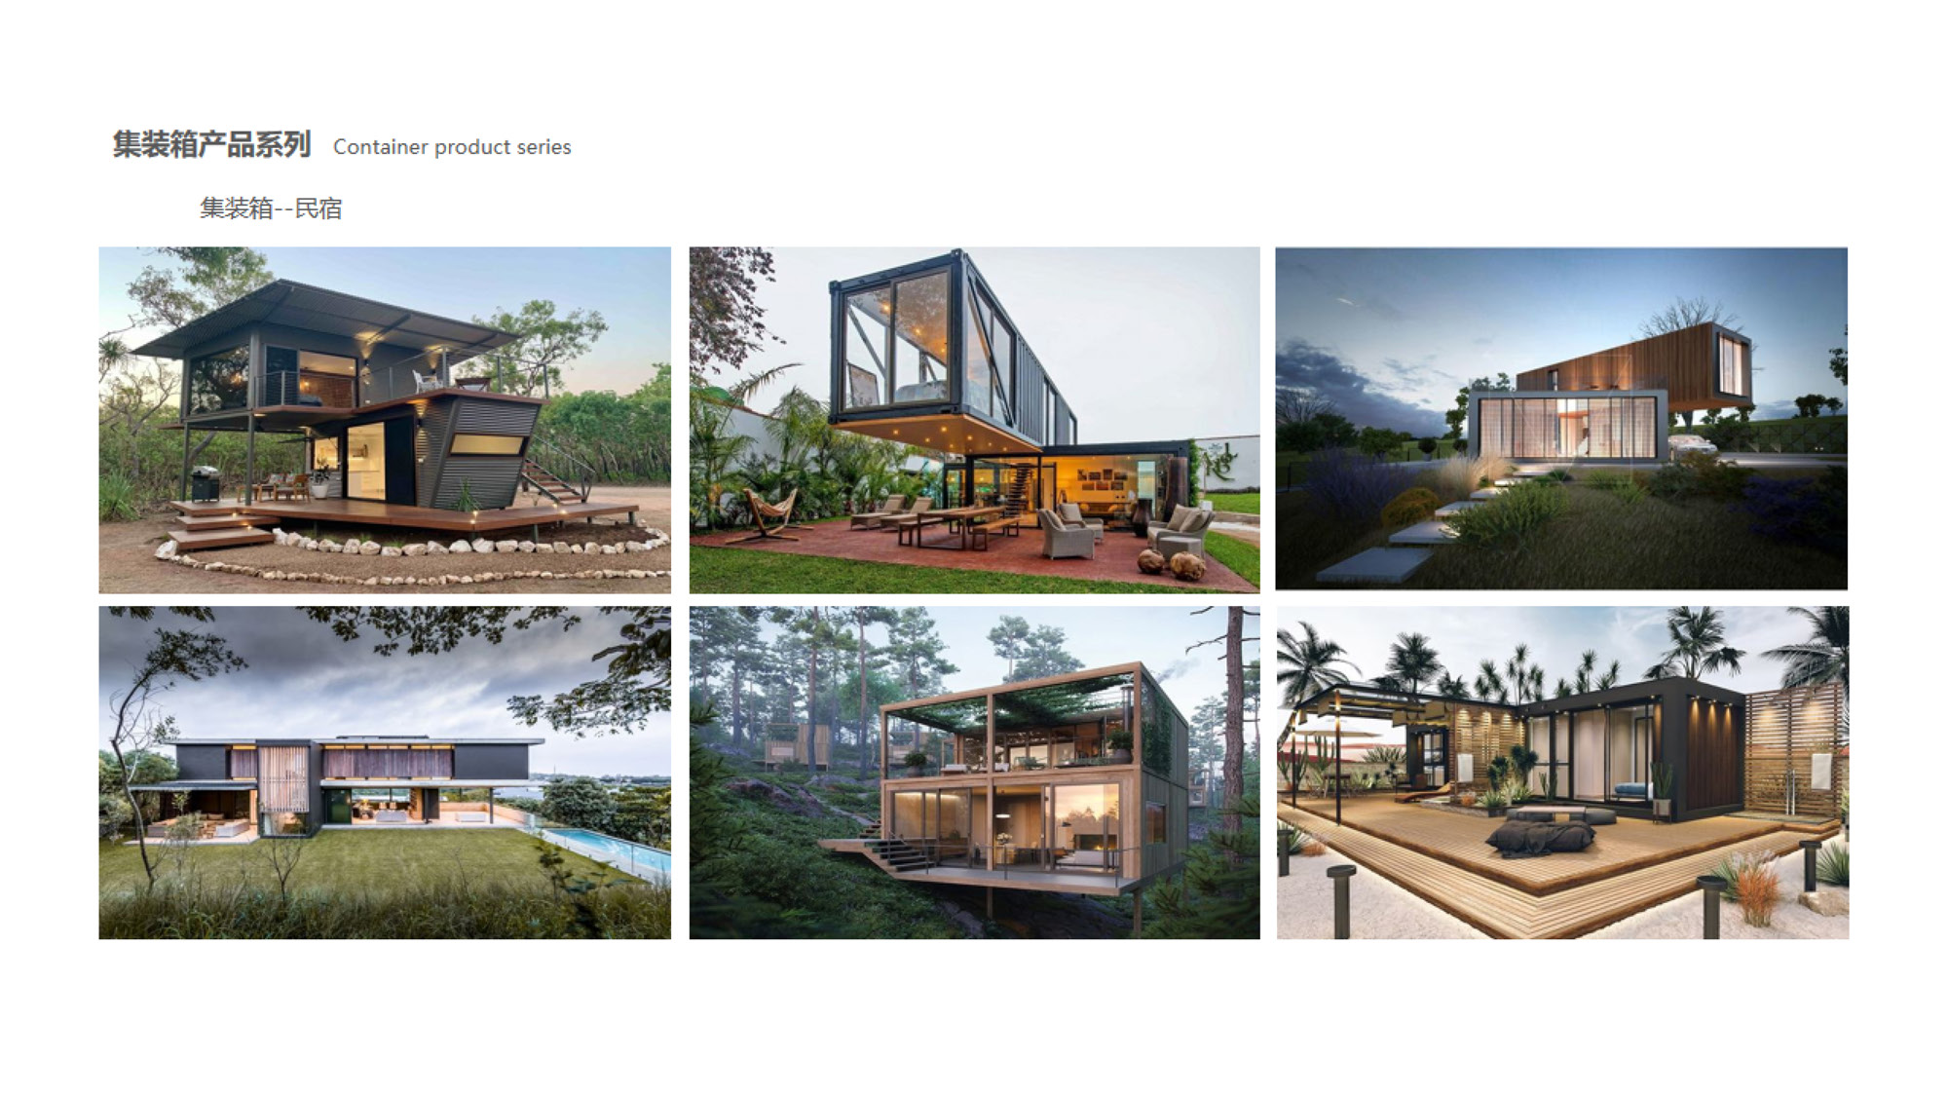
集装箱系列
Modular container-based rooms for fast-moving hospitality and commercial programmes. Units can stand alone, link, stack or combine with terraces, canopies and shared amenity spaces.
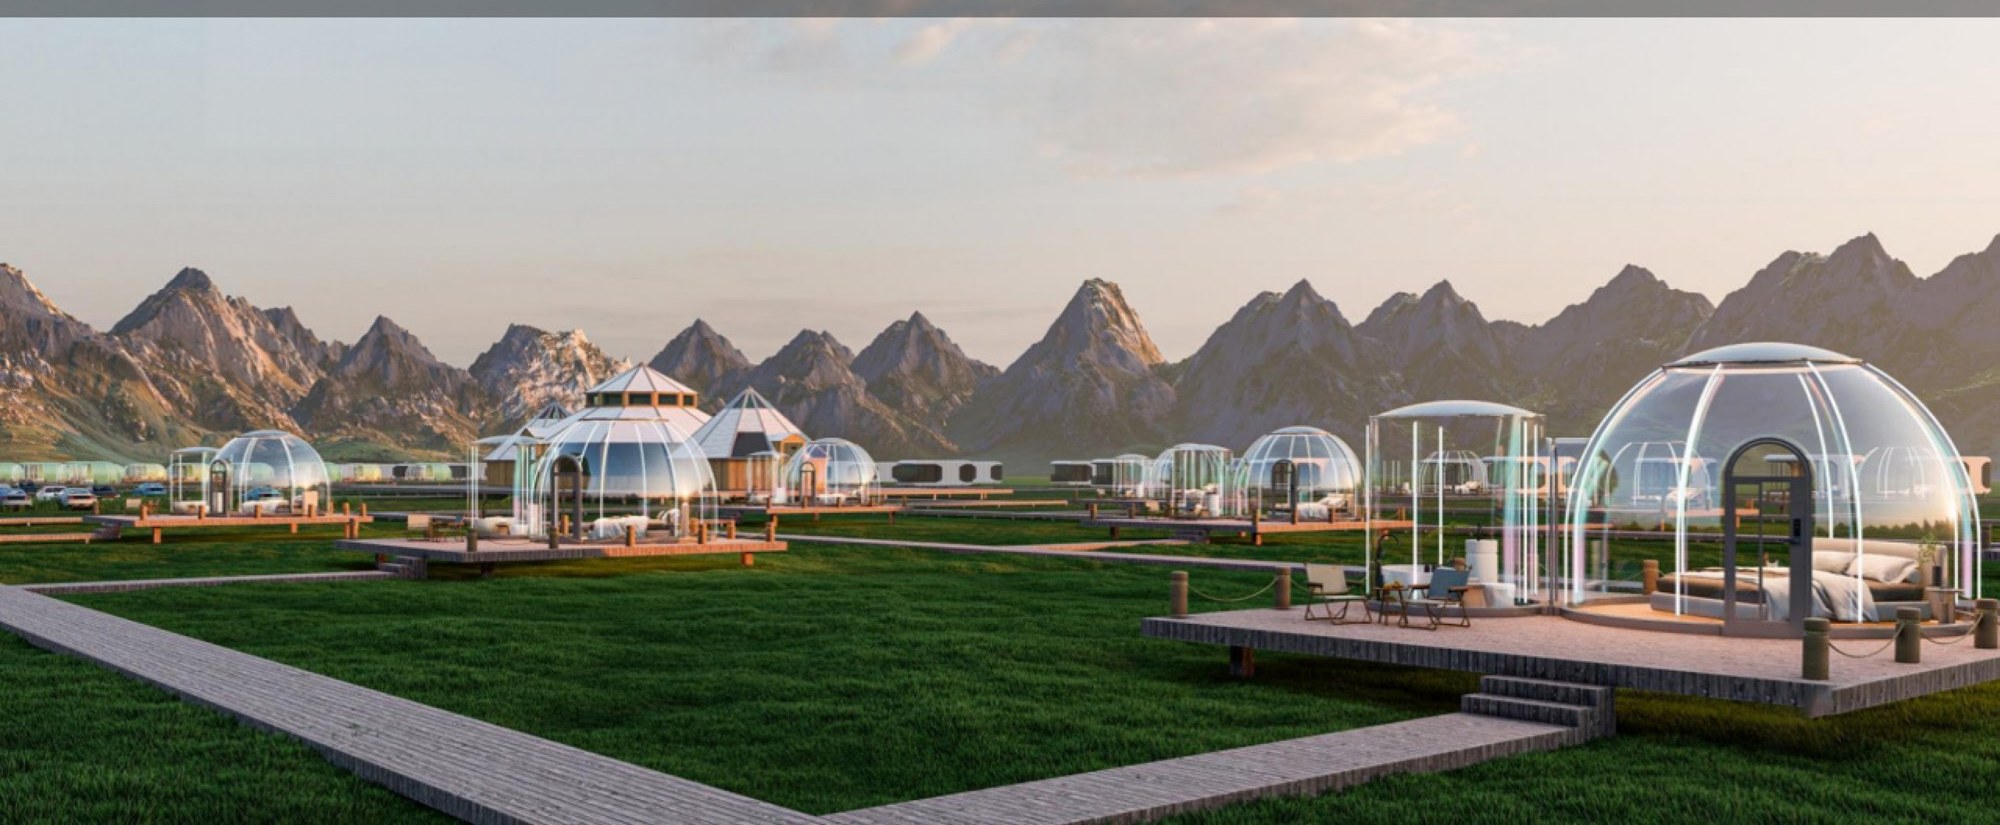
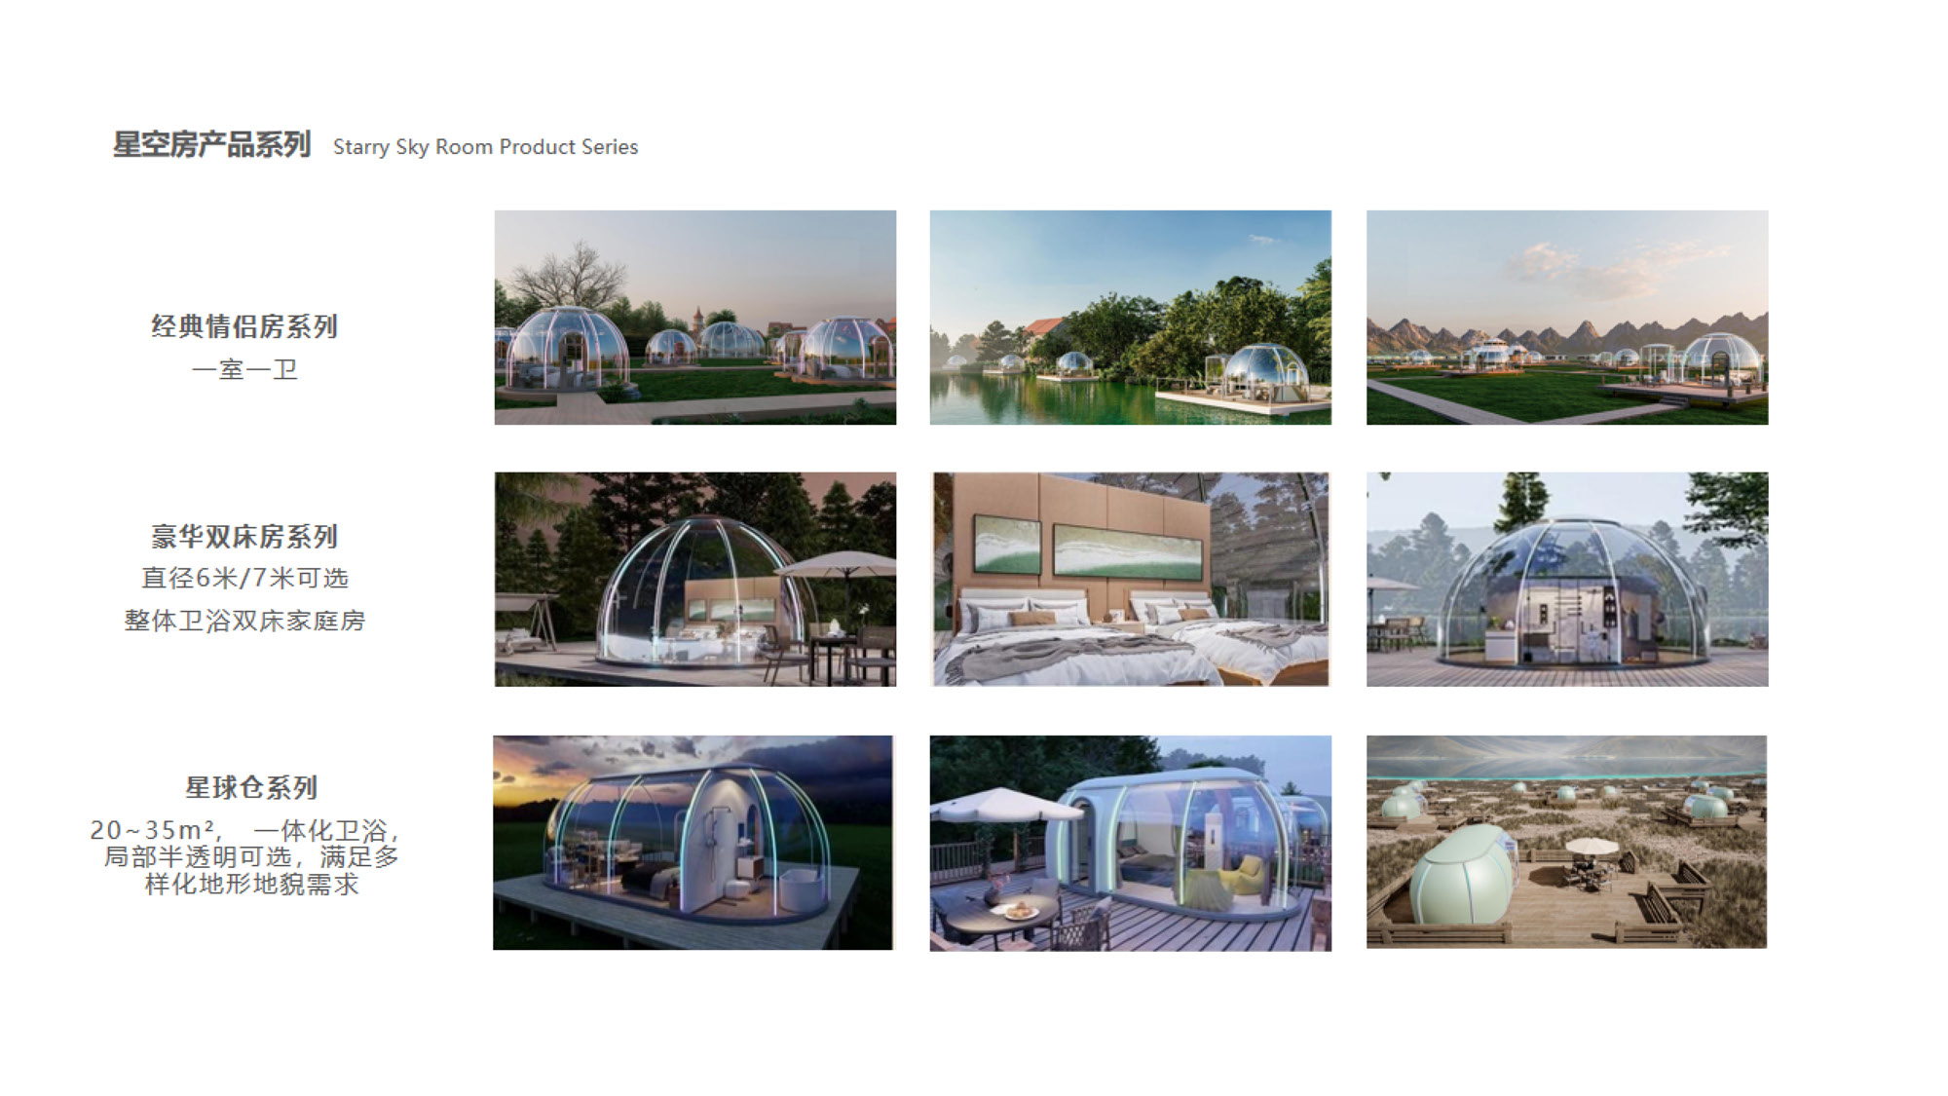
星空房系列
Transparent and translucent dome rooms designed for uninterrupted sky and landscape views. The catalogue presents compact spherical rooms, larger panoramic domes and connected family configurations.
From catalogue to site
Confirm room mix, guest experience, climate, access, budget and programme.
Shortlist the construction family and unit formats that best fit the destination.
Coordinate layout, exterior language, interiors, services and local requirements.
Align drawings, samples, production follow-up, logistics and site handover.
Start with the destination
We will recommend a practical first study and the information needed to coordinate with the manufacturer.
Enquire about Prefabricated Housing Back to all Services